
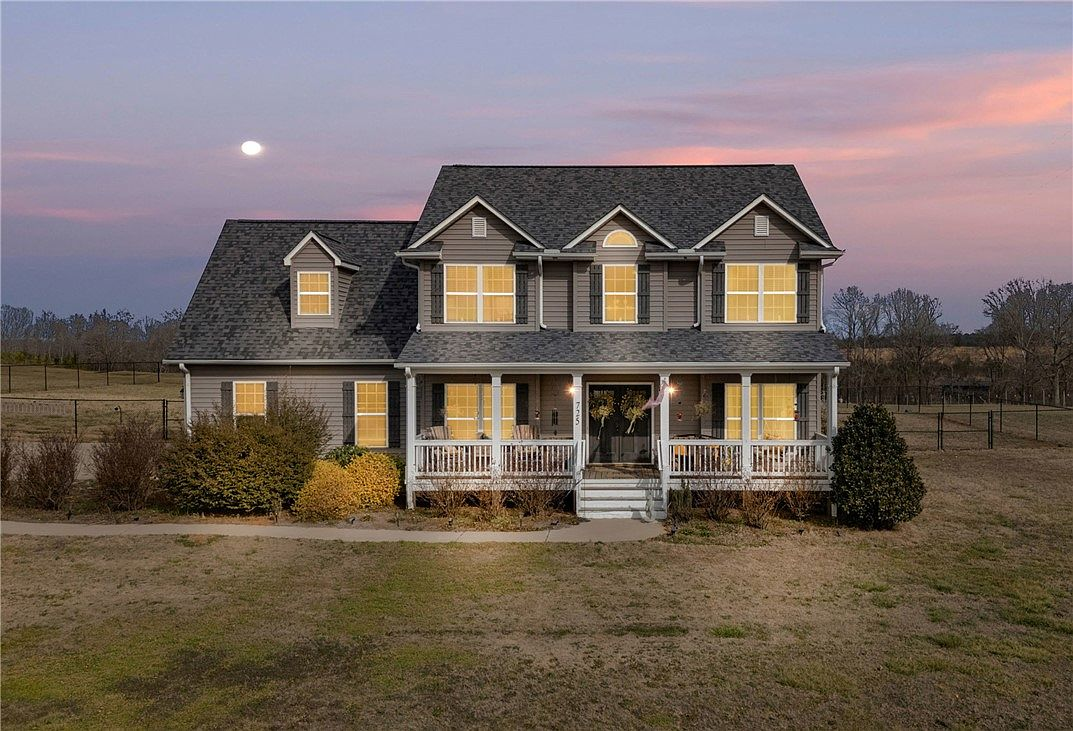
The style & updates of 725 Allendale Rd
A country home must be built for the elements. At 725 Allendale Road, traditional Craftsman scale meets high-utility upgrades designed to provide total operational ease.
Constructed in 2015, this home features 2,486 square feet of living space that balances open community areas on the main floor with quiet personal separation upstairs. The exterior is wrapped in low-maintenance, deep gray vinyl siding, resting below a classic gabled roofline that was completely replaced in 2024. A covered front porch with custom wood double entry doors establishes an immediate sense of arrival.
Upgraded main-floor materials
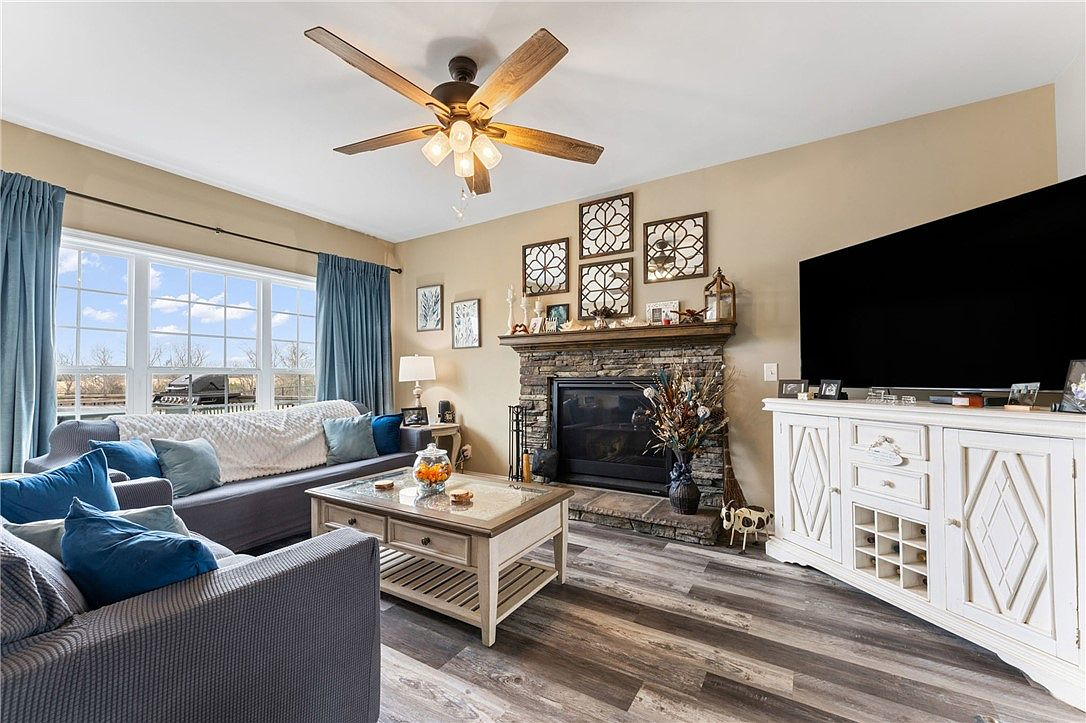
In 2024, the owner made a substantial investment by replacing all main-floor flooring with premium, multi-toned gray luxury vinyl plank (LVP). This flooring provides a beautiful, high-finish timber aesthetic while offering ultimate resistance to scratches, high foot traffic, mud from outdoor chores, or pets. The main floor feels open, linking the light-filled dining space and a family living area anchored by a floor-to-ceiling split stacked-stone fireplace with a structural timber mantle.
Traditional kitchen finishes
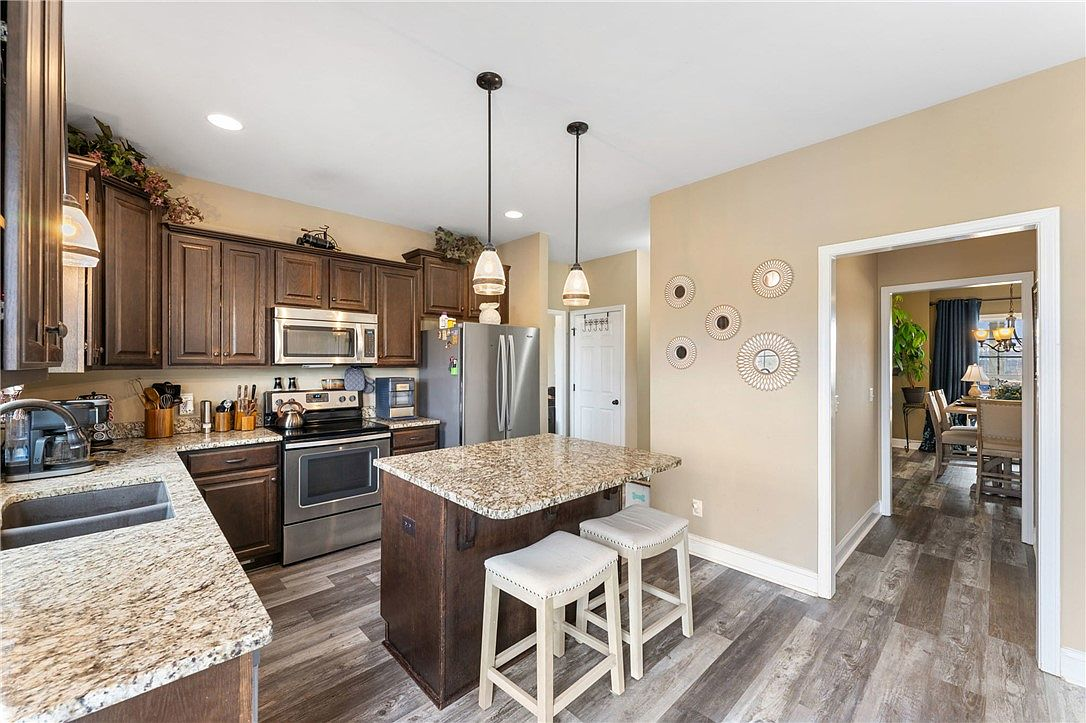
The kitchen is centered on a substantial granite prep island that houses dual under-mount sinks and casual bar seating. Dark-stained standard shaker cabinets provide abundant storage, paired with high-quality speckled polished granite countertops, a walk-in pantry, and a suite of clean stainless steel appliances. Recessed overhead spotlights combine with pendant lights to create a beautifully illuminated workspace.
The outdoor deck addition (2022)
Living on nearly eight private acres means indoor comfort naturally spills outside. In 2022, a monumental 16 by 24 structurally engineered wood deck was joined to the rear of the home. Equipped with a direct gas line hookup (meaning you can run your barbecue grill without dealing with loose propane tanks), this deck overlooks your expansive black-metal-fenced backyard, creating a seamless venue for long Upstate summer cookouts.
The master & flex layout upstairs
Moving upstairs, you transition to soft, plush beige carpeting. The second floor hosts four fully sized bedrooms and a versatile office/flex room. The primary master suite is a standout retreat, equipped with dual vanities, a deep soaking tub, and a custom tile shower. Crucially, the master features two large walk-in closets, providing abundant storage. The upstairs flex space works beautifully as a quiet office, a playroom, or a dedicated nursery.
Practical details
The properties features a heavy-duty, deep 2-car garage with broad workshop areas and overhead storage. Public electricity is supplemented by municipal water and a heavy-duty septic field system. Having both a brand-new roof and main-floor flooring completed in 2024 guarantees that the high-dollar maintenance items are cleared for years to come.
— Tour
Loved this home? Let's find yours.
This home sold in September 2026. If the LVP floors, the soaking tub, or the eight acres caught your eye, Hugo can help you find a similar property in the Upstate.
Let's Find Your Home